Godrej Florenne project visuals
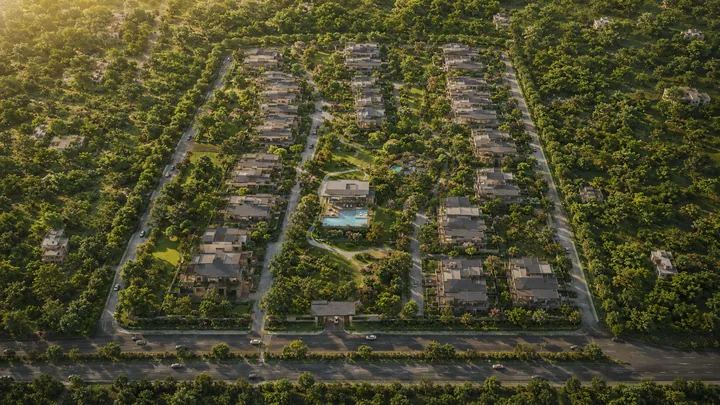
Godrej Florenne gallery of artist's impressions
The images on this page are artist's impressions of Godrej Florenne: 242 four-level row houses on 20 acres off Soukya Road, set among trees, parks and garden walks. The architecture is by Hafeez Contractor, in a French Renaissance, château-inspired style that Godrej describes as "old-world European charm", with light-filled interiors, private balconies and grand terraces. For visual checks, Godrej Vanantara is a same-city reference that helps separate brochure mood from evidence of elevation, landscape depth, finish cues, and usable community space.
Images shape expectations about facade language, balcony depth, terrace size, landscape quality and room proportions, so read every frame alongside the registered facts.
Every frame here is an artist's impression. Use the gallery as a checklist and ask Godrej for the exact references behind it: street elevations, the sanctioned site plan, dimensioned floor plans for each home type, the specification sheet and the location map.
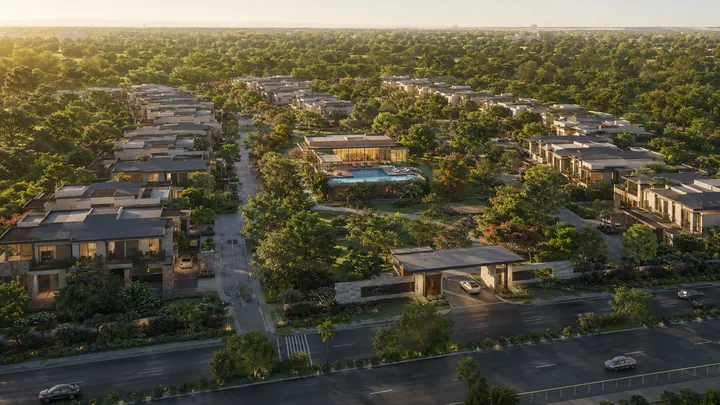
Frame 1 - Aerial View of the Community
The aerial frame is the community's identity shot. It reads:
- 20 acres 0.5 guntas off Soukya Road at Bodanahosahalli, with about 62% of the land left open
- Row-house blocks set among trees rather than a wall of buildings
- Internal roads and footpaths running between the blocks
- Parks, tree planting and garden walks across the open land
- Four-level homes, each with a private balcony and an open terrace
The aerial conveys density, or rather the lack of it. At about 12 homes an acre, Godrej Florenne reads green first and buildings second, the inverse of an apartment skyline.
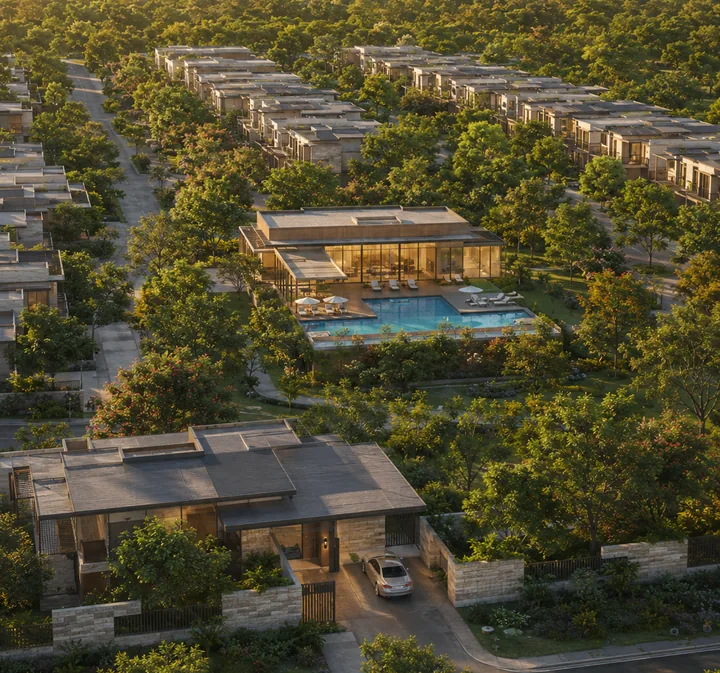
Frame 2 - Row House Elevations at Street Level
The street-level elevation tells the row-house story most directly. The frame shows:
- A run of four-level row houses seen from an internal road
- French Renaissance, château-inspired architecture by Hafeez Contractor
- Private balconies with CI railings, and grand open terraces
- Exterior texture paint and aluminium windows
- Street lighting along the internal road
The design draws on French Renaissance and château architecture, so read the frame for proportion, balcony rhythm and terrace depth rather than for height or glass.
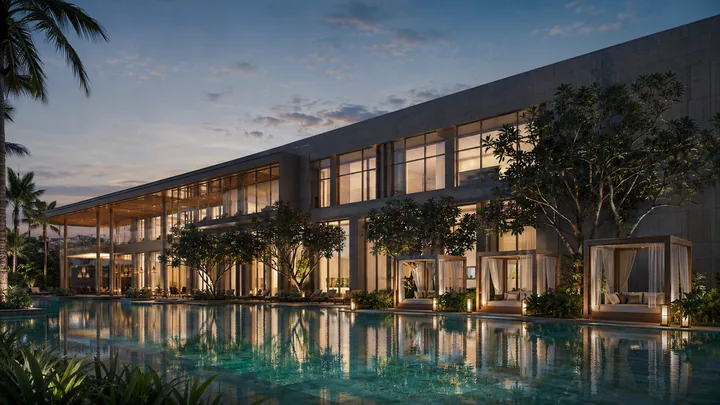
Frame 3 - The Community at Dusk
Two artist's impressions on this page catch Godrej Florenne at golden hour and at twilight: row houses around a landscaped community court, and a community pavilion lit against the evening sky. The community's shared spaces are all outdoors:
- An amphitheatre for community evenings and celebrations
- An open courtyard for gatherings in the open air
- A landscaped gazebo with shaded seating
- A kids' play area
- Outdoor sports facilities, including a padel court and box cricket
Neither registered phase includes a clubhouse, pool or gym; ask Godrej what the third phase adds.
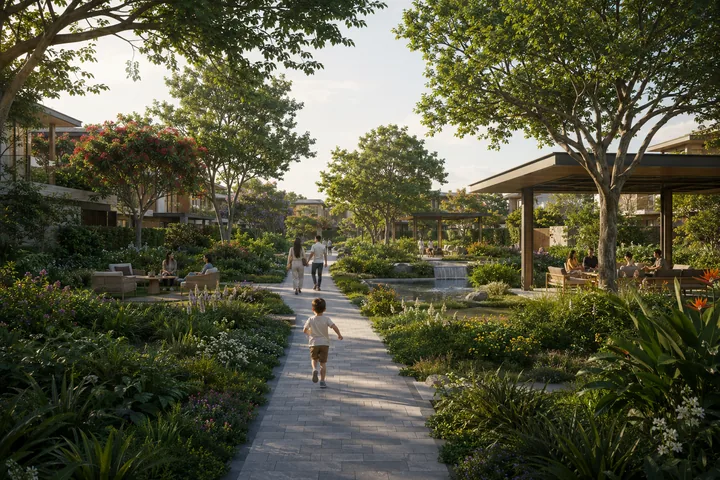
Frame 4 - Gardens, Parks and the Natural Trail
The landscape frame is the community's living photograph, the one that says the place breathes.
- A garden walk under mature trees, with a landscaped gazebo and seating beside the path
- Parks and tree planting across the open land
- The natural trail for morning walks and evening strolls
- Children running ahead and families strolling: the community in use, which is what turns a render into a story
About 62% of Godrej Florenne's land stays open, which makes this frame the strongest answer to the question every buyer asks: what does it feel like to live here?
Frame 5 - Arrival
The arrival frame shows the moment a resident or guest enters the community:
- The approach to the site at Bodanahosahalli, about 1 km from NH-648
- The entrance and boundary, watched over by CCTV surveillance
- The first sightline down a tree-lined internal road with street lighting
- Visitor car parks for guests, 48 in all
- The Godrej Florenne name and identity at the entrance
Arrival is the community's first impression at every visit. The frame conveys calm, greenery and identity in one shot.
Frame 6 - Interior Finish Renders (4 BHK and 5 BHK)
Interiors are where the specification shows. Across the four home types, the frames break into:
Living and Dining
- Marble flooring in the living and dining areas, the passage and the staircase
- Light-filled rooms, one of the design's signatures
- AC power points in the living and dining areas
- Premium acrylic emulsion on the walls, with oil-bound distemper ceilings
Master Bedroom
- Laminated wooden flooring
- An AC power point
- An engineered-frame door finished in PU paint
Other Bedrooms
- Vitrified-tile flooring
- AC power points in every bedroom
- Engineered-frame doors finished in PU paint
Balconies and Terraces
- A private balcony of about 93 to 113 sq ft, sized by home type
- An open terrace of about 94 to 116 sq ft
- Anti-skid vitrified tiles underfoot and CI railings
Kitchen
- Vitrified-tile flooring
- Anti-skid vitrified tiles in the utility area
Bathrooms
- Master bath with a bathtub and a fixed-glass shower partition
- Grohe/Kohler or equivalent fittings and sanitaryware, with hot and cold mixers at every wash basin
- Anti-skid vitrified floor tiles, vitrified dado up to the false ceiling and PVC-coated grid false ceilings
- Exhaust fans and laminated doors
Frame 7 - Amenities in Use
The amenities-in-use frames are people-led:
- A padel doubles game in full flow
- Box cricket on a weekend afternoon
- Children at the kids' play area
- Families on the natural trail at dusk
- Residents in the shade of the landscaped gazebo
- An evening at the amphitheatre, with a performance or a festival gathering under the sky
These frames close the amenity story by showing the spaces in use rather than empty, which is how an outdoor-first community should be pictured.
Frame 8 - Construction Progress and Site Stage
Godrej Florenne launched in September 2026, so its construction story begins now. The milestones to watch:
- Site preparation across the 20 acres
- The first row-house blocks rising in Phase I, which is laid out in nine blocks
- Phase II's four row-house blocks following on
- Landscape and tree planting as the open land takes shape
- Handover of Phase I, due by 30 September 2030
- Handover of Phase II, due by 30 September 2031
Construction photographs are the strongest signal for a serious buyer: they are the difference between a marketing image and a lived project. Ask Godrej for the latest site progress before your visit.
Godrej Florenne visuals to ask for
In depth
The visual story of Godrej Florenne moves through six categories: the aerial view of the 20-acre community, the row-house elevations at street level, the shared outdoor spaces from the courtyard to the amphitheatre, the parks and natural trail, the arrival, and the interiors of the four home types. This page sets out what each frame should show, the lens to read it through, and how it connects to the life the row-house format delivers.
Ask Godrej for the latest renders and site photographs when you book a visit, and match them against the sanctioned plan and the specification sheet.
Godrej Florenne renders and how to read them
A good render answers practical questions. A row-house render should show the street, the parking, the balcony and terrace rhythm, and the neighbouring context. An amenity render should show scale, not only mood.
How to Use This Gallery
Read each frame against the registered facts: 242 row houses in three phases, about 12 homes an acre, about 62% of the land open, four levels in every home, two covered car parks per home plus 48 visitor car parks, and outdoor amenities from a padel court and box cricket to an amphitheatre and a natural trail.
Then see it for yourself. The amenities, master plan and floor plans pages set out the detail behind every frame, and a site visit off Soukya Road shows the land itself.
Godrej Florenne FAQ
What is Godrej Florenne?
Godrej Florenne is a 20-acre community of 242 four-level row houses by Godrej Properties, off Soukya Road in East Bengaluru. Designed by Hafeez Contractor in a French Renaissance, château-inspired style, it offers 4 BHK homes in three sizes and a 5 BHK.
Where is Godrej Florenne located?
Off Soukya Road at Bodanahosahalli, Anugondanahalli Hobli, Hoskote Taluk (PIN 560117), about 1 km from NH-648. By road it is 4.1 km to Soukya Road, 7.4 km to Whitefield railway station, 9 km to the Whitefield (Kadugodi) metro station and 9.5 km to ITPL.
Is Godrej Florenne RERA registered?
Yes. Phase I (PRM/KA/RERA/1250/304/PR/150926/008942) and Phase II (PRM/KA/RERA/1250/304/PR/150926/008943) were registered with Karnataka RERA on 15 September 2026 and cover 218 of the 242 homes. The third phase of 24 homes is not registered yet. Verify both numbers at rera.karnataka.gov.in before paying.
What is the price of Godrej Florenne?
Godrej Properties publishes prices from Rs 5.40 Cr for a 4 BHK; the 5 BHK price is on request. Ask for the full cost sheet, because GST, stamp duty, registration and one-time charges sit on top of the base price.
Which home types and sizes are available?
Four types, each spanning four levels: the 4 BHK Optima (2,417 sq ft carpet, 3,725 sq ft total area), 4 BHK Premia (2,645 sq ft carpet, 4,061 sq ft total), 4 BHK Luxe (2,933 sq ft carpet, 4,515 sq ft total) and 5 BHK Luxe (3,656 sq ft carpet, 5,524 sq ft total).
Who is Godrej Florenne for?
Families who want a large four-level home with a terrace inside a Godrej community, within reach of Whitefield's offices, schools and hospitals. With registered completion in 2030 and 2031, it suits buyers who can plan around a construction timeline.
Visit Godrej Florenne
Ask for the current price list, availability by home type, the payment plan and a site-visit slot for the row houses off Soukya Road.
Contact us