Godrej Florenne master plan visual
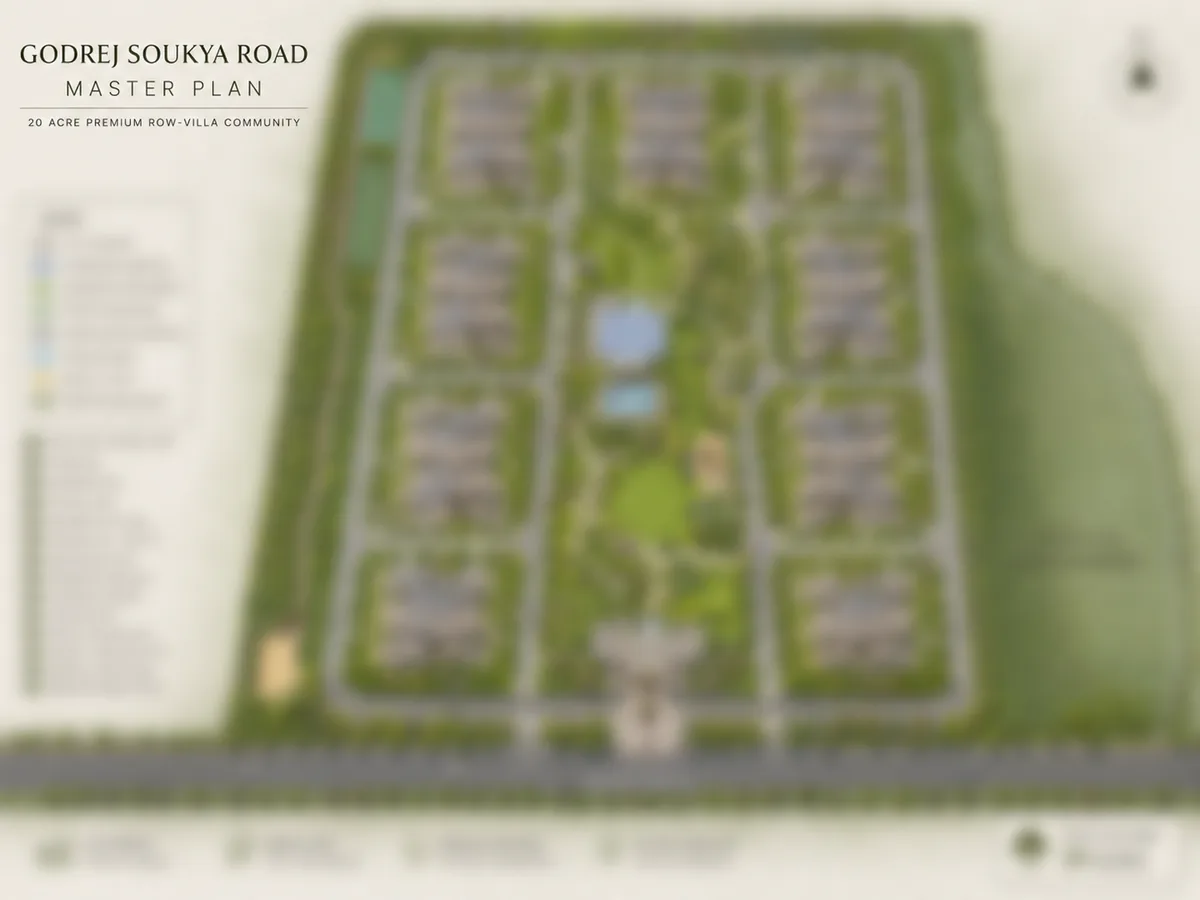
Godrej Florenne master plan and layout
Godrej Florenne sets 242 four-level row houses on 20 acres 0.5 guntas off Soukya Road and leaves about 62% of the land open. At about 12 homes an acre the plan reads green first, with parks, tree planting, a natural trail and outdoor sports facilities in the open land. The layout carries a plan sanction from the STRR Planning Authority, dated 28 August 2026. For another Bengaluru planning reference, Godrej Vanantara helps keep attention on density, circulation, landscape depth, and the way residents will move through the community.
The sanctioned plan is the reference for how the community works day to day: block spacing, entry and service movement, open space, parking and utility zones.
| Plan element | What to inspect | Why it matters |
|---|---|---|
| Block spacing | Distance between facing row-house blocks | Privacy, light and ventilation |
| Entry and service movement | Resident, visitor and service routes | Daily traffic quality |
| Open space | Parks, courtyard, trail and play areas | Everyday outdoor use |
| Parking | Two covered car parks per home, 48 visitor car parks | Calm, clear internal roads |
| Utility zones | STP, power backup and electricity supply | Noise, smell and view impact |
A low-rise row-house plan works when the blocks are spaced for light and privacy and movement inside the community stays calm. Godrej Florenne lays out Phase I in nine row-house blocks and Phase II in four, linked by internal roads and footpaths with street lighting and storm-water drains.
The open land is planned for use, not left over: parks and tree planting, an open courtyard, a landscaped gazebo, a natural trail, a kids' play area, an amphitheatre and outdoor sports facilities with a padel court and box cricket.
In depth
The master plan is where Godrej Florenne's low density shows. Its 242 homes on 20 acres 0.5 guntas (80,986.59 sq m) come to about 12 homes an acre, and about 62% of the land stays open. Every home spans four levels, with a private balcony and an open terrace, so each family has outdoor space of its own before it reaches the shared landscape.
This page reads the plan layer by layer: the layout at a glance, how the blocks and home types are placed, roads and parking, utilities, the open space and landscape, and the phasing that brings the community to completion.
The Layout at a Glance
| Element | Detail |
|---|---|
| Land | 20 acres 0.5 guntas (80,986.59 sq m), common to all three phases |
| Homes | 242 row houses in three phases, 218 of them registered in Phases I and II |
| Open land | About 62% of the land stays open |
| Density | About 12 homes per acre |
| Row-house blocks | Nine in Phase I, four in Phase II |
| Levels | Four in every home |
| Parking | Two covered car parks per home, plus 48 visitor car parks |
| Plan sanction | STRR Planning Authority, 28 August 2026 |
Phase III, with 24 homes, is not registered with Karnataka RERA as at 21 September 2026, and its home mix is not published yet.
Building Placement Strategy
Row-House Blocks
Homes are arranged in row-house blocks rather than one continuous strip. Phase I is laid out in nine blocks and Phase II in four, with internal roads and footpaths between them and every home rising across four levels.
Home Types by Phase
Phase I carries all four home types: 23 homes of the 4 BHK Optima, 52 of the 4 BHK Premia, 54 of the 4 BHK Luxe and 21 of the 5 BHK Luxe. Phase II is all Luxe, with 28 homes of the 4 BHK Luxe and 40 of the 5 BHK Luxe. The Phase III mix is not published yet.
Outdoor Amenities
The shared amenities are outdoors: outdoor sports facilities with a padel court and box cricket, an amphitheatre, a kids' play area, a landscaped gazebo, an open courtyard, a natural trail and parks. Ask to see where each one sits relative to your block on the sanctioned plan.
Address and Arrival
Godrej Florenne sits off Soukya Road at Bodanahosahalli, in the Samethanahalli and Anugondanahalli belt south of Soukya Road, about 1.1 km by road from NH-648, the Dabaspete–Hosur Highway. Soukya Road itself is 4.1 km away by road, and Whitefield railway station 7.4 km.
Road and Circulation Network
Internal Roads
- Internal roads and footpaths through the community
- Street lighting along the roads and footpaths
- Storm-water drains to carry monsoon rain away
Parking Strategy
- Two covered car parks for every home
- 48 visitor car parks for guests
Utility Infrastructure
Sewage Treatment Plant (STP)
A sewage treatment plant handles the community's wastewater.
Rainwater Harvesting and Storm-Water Drains
Rainwater harvesting captures the monsoon, and storm-water drains carry heavy rain away from homes and internal roads.
Power Infrastructure
- Electricity supply to every home
- Power backup
- Use of renewable energy
Water Supply
Water comes from the local authority supply, Muthsandra Gram Panchayat.
Godrej Florenne open space and landscape
About 62% of Godrej Florenne's land stays open, and it is planned to be lived in: parks and tree planting, a natural trail, an open courtyard, a landscaped gazebo, an amphitheatre and a kids' play area, with a padel court and box cricket for outdoor sport.
Open Space Design
Parks and Tree Planting
Parks and tree planting run through the open land, giving the four-level homes a green outlook and the community its shade.
Open Courtyard and Landscaped Gazebo
An open courtyard gives residents a place to gather in the open air, and a landscaped gazebo offers shaded seating within the gardens.
Natural Trail
A natural trail threads through the landscape for morning walks, evening strolls and an unhurried run.
Footpaths, Sport and Gathering Spaces
Footpaths
Internal roads and footpaths, lit by street lighting, link the row-house blocks to the parks and amenities.
Outdoor Sport and Play
The outdoor sports facilities include a padel court and box cricket, and a kids' play area gives younger children a space of their own.
Amphitheatre
The amphitheatre is the community's stage for performances, festival evenings and neighbourhood celebrations.
Sustainability Infrastructure
Sustainability at Godrej Florenne starts with the land it leaves open and runs through the services beneath it.
Energy
- Use of renewable energy
- Street lighting across the internal roads and footpaths
Water
- Sewage treatment plant
- Rainwater harvesting
- Storm-water drains
- Local authority water supply from Muthsandra Gram Panchayat
Green Cover
- About 62% of the land left open
- Parks and tree planting
- A natural trail through the landscape
Godrej Florenne phasing and delivery
Godrej Florenne rises in three phases. Phase I brings 150 homes, due for completion by 30 September 2030. Phase II adds 68 homes by 30 September 2031. Phase III, with 24 homes, completes the community of 242 and is not registered yet.
Phase by Phase
| Phase | Homes | Due by |
|---|---|---|
| Phase I | 150 homes in nine row-house blocks | 30 September 2030 |
| Phase II | 68 homes in four row-house blocks | 30 September 2031 |
| Phase III | 24 homes | Not registered yet |
Phase I (PRM/KA/RERA/1250/304/PR/150926/008942) and Phase II (PRM/KA/RERA/1250/304/PR/150926/008943) were registered with Karnataka RERA on 15 September 2026. Verify both numbers at rera.karnataka.gov.in before paying.
Reading the Master Plan as a Buyer
Five things to look for on the sanctioned plan before you choose a home:
1. Your block and phase. Phases I and II are registered; Phase III is not yet. 2. Open space around you. About 62% of the land stays open; see where the parks, trail and courtyard sit relative to your block. 3. Block spacing and light. Check the distance to the facing block and the aspect of your terrace. 4. Parking. Every home gets two covered car parks, and the community has 48 visitor car parks. 5. Amenity reach. Find the padel court, box cricket, amphitheatre and kids' play area on the plan.
Neither registered phase includes a clubhouse, pool or gym; ask Godrej what the third phase adds. Ask, too, for the sanctioned layout with your block marked before you pay.
Godrej Florenne FAQ
What is Godrej Florenne?
Godrej Florenne is a 20-acre community of 242 four-level row houses by Godrej Properties, off Soukya Road in East Bengaluru. Designed by Hafeez Contractor in a French Renaissance, château-inspired style, it offers 4 BHK homes in three sizes and a 5 BHK.
Where is Godrej Florenne located?
Off Soukya Road at Bodanahosahalli, Anugondanahalli Hobli, Hoskote Taluk (PIN 560117), about 1 km from NH-648. By road it is 4.1 km to Soukya Road, 7.4 km to Whitefield railway station, 9 km to the Whitefield (Kadugodi) metro station and 9.5 km to ITPL.
Is Godrej Florenne RERA registered?
Yes. Phase I (PRM/KA/RERA/1250/304/PR/150926/008942) and Phase II (PRM/KA/RERA/1250/304/PR/150926/008943) were registered with Karnataka RERA on 15 September 2026 and cover 218 of the 242 homes. The third phase of 24 homes is not registered yet. Verify both numbers at rera.karnataka.gov.in before paying.
What is the price of Godrej Florenne?
Godrej Properties publishes prices from Rs 5.40 Cr for a 4 BHK; the 5 BHK price is on request. Ask for the full cost sheet, because GST, stamp duty, registration and one-time charges sit on top of the base price.
Which home types and sizes are available?
Four types, each spanning four levels: the 4 BHK Optima (2,417 sq ft carpet, 3,725 sq ft total area), 4 BHK Premia (2,645 sq ft carpet, 4,061 sq ft total), 4 BHK Luxe (2,933 sq ft carpet, 4,515 sq ft total) and 5 BHK Luxe (3,656 sq ft carpet, 5,524 sq ft total).
Who is Godrej Florenne for?
Families who want a large four-level home with a terrace inside a Godrej community, within reach of Whitefield's offices, schools and hospitals. With registered completion in 2030 and 2031, it suits buyers who can plan around a construction timeline.
Visit Godrej Florenne
Ask for the current price list, availability by home type, the payment plan and a site-visit slot for the row houses off Soukya Road.
Contact us