Godrej Florenne visual overview
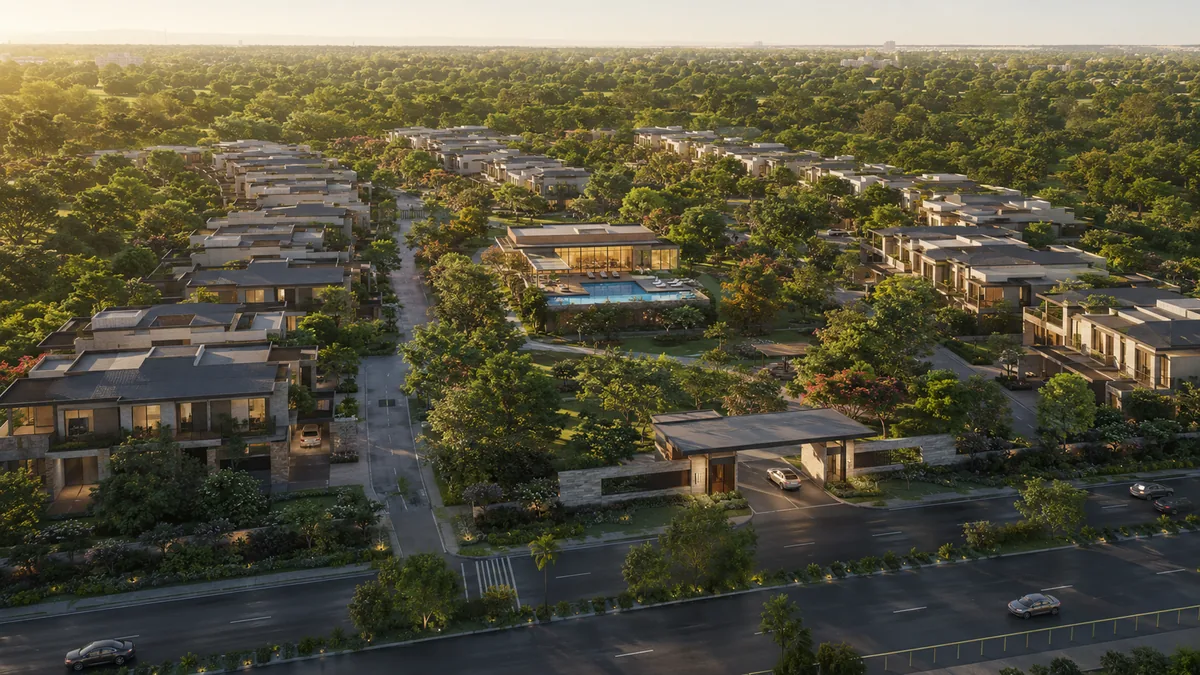
Godrej Florenne Overview
Godrej Florenne is a community of 242 row houses by Godrej Properties, planned in three phases on 20 acres off Soukya Road in East Bengaluru. Every home spans four levels, in four types from 2,417 to 3,656 sq ft of carpet area - three 4 BHK layouts and a 5 BHK - with prices from Rs 5.40 Cr for a 4 BHK. Phases I and II, 218 homes in all, are registered with Karnataka RERA. In the same Bengaluru market, Godrej Vanantara helps frame how another project presents scale, location logic, and the trade-offs a household should resolve before shortlisting.
Hafeez Contractor has designed the community in a French Renaissance, château-inspired style - what Godrej calls "old-world European charm" - with light-filled interiors, private balconies and grand terraces. For Whitefield families who want room to grow without leaving the east of the city, it offers a private four-level house inside a Godrej community, with Phase I registered for completion by 30 September 2030 and Phase II by 30 September 2031.
In depth
Godrej Florenne is a community of private, four-level row houses, each with its own balcony and open terrace, on a 20-acre site at Bodanahosahalli, off Soukya Road in Hoskote Taluk. It is built for families who want the space of a house with the security and landscape of a community. The sections below cover the project and its name, the site, the developer, the registered specifications, the regulatory record and the timeline.
Project Identity
Godrej Florenne is the registered name of the community, developed by Godrej Properties Limited. It is also known as Godrej Soukya Road, after the locality: Godrej markets the address as "Off Soukya Road, Whitefield".
The community is planned in three phases. Phase I, with 150 homes, and Phase II, with 68, are registered with Karnataka RERA; Phase III, with 24 homes, is not registered yet. All 242 homes are four-level row houses, in three 4 BHK types - Optima, Premia and Luxe - and a 5 BHK Luxe.
The Site and Its Story
The land spans 20 acres 0.5 guntas (80,986.59 sq m) at Bodanahosahalli, with parcels in Hemmandahalli and Naganayakanakote villages, in Anugondanahalli Hobli, Hoskote Taluk, Bengaluru Rural District (PIN 560117). It lies in the Samethanahalli / Anugondanahalli belt south of Soukya Road, about 1 km from NH-648, the Dabaspete–Hosur Highway.
All 44 survey numbers are held by Godrej Properties Limited through registered deeds, with no joint development agreement, and the land is common to all three phases. The STRR Planning Authority sanctioned the plan on 28 August 2026.
Two pieces of infrastructure frame the corridor. The Satellite Town Ring Road (STRR) alignment loops around Bengaluru's satellite towns, including Hoskote, and the Purple Line runs to Whitefield (Kadugodi), with its nearest stations 7.7 to 9.0 km from the site by road. ITPL is 9.5 km away, and the location guide has the full table of distances.
The Developer
Godrej Properties Ltd. is the real estate arm of the 129-year-old Godrej Group. Listed on BSE and NSE under GODREJPROP, it is one of India's largest publicly-traded residential developers and one of the few national developers active in both apartment and villa formats at scale.
FY25 by numbers:
- Rs 29,444 crore in sales bookings - the highest in the company's history
- 25.73 million sqft sold
- 18.4 million sqft delivered
- 14 new projects added during the year with ~Rs 26,450 crore booking value potential
- ~200 million sqft saleable area across the active development portfolio
Recent Bengaluru track record relevant to villa-format buyers includes Godrej Reserve at Devanahalli (plotted), Godrej Woodland at Sarjapur (plotted), Godrej Aravya Estate at Doddaballapur (plotted), and ready / recent apartment deliveries like Godrej Air NXT (handover September 2024) and Godrej Reflections (delivered 2020). The active Bengaluru pipeline includes Godrej Aveline (Yelahanka) and Godrej Vanantara (Bannerghatta Road).
The financial standing matters for a home of this size. A four-level row house is a multi-year build - Phase II is registered for completion by 30 September 2031 - and a larger commitment per home, and a developer that can fund through cycles without resorting to inventory-led discounting is the developer that finishes what it starts. Godrej's balance sheet and execution record give buyers confidence on that front. Godrej MSR City — Phase 3 is useful inside the same Godrej Properties Bengaluru set because buyers still need to separate developer familiarity from address, layout, and payment-plan fit.
Technical Specifications
Land and Layout
- Land area: 20 acres 0.5 guntas (80,986.59 sq m), common to all three phases
- Homes: 242 row houses - Phase I 150 and Phase II 68 (both registered), Phase III 24 (not registered yet)
- Blocks: nine row-house blocks in Phase I and four in Phase II
- Density: about 12 homes per acre
- Levels: every home spans four levels
Home Types
| Type | Carpet area | Total area | Homes |
|---|---|---|---|
| 4 BHK Optima | 2,417 sq ft | 3,725 sq ft | 23 (Phase I) |
| 4 BHK Premia | 2,645 sq ft | 4,061 sq ft | 52 (Phase I) |
| 4 BHK Luxe | 2,933 sq ft | 4,515 sq ft | 82 (54 Phase I, 28 Phase II) |
| 5 BHK Luxe | 3,656 sq ft | 5,524 sq ft | 61 (21 Phase I, 40 Phase II) |
Total area is the carpet area plus the home's exclusive areas, as registered, and is the size basis listings quote. Each home adds a private balcony of about 93 to 113 sq ft and an open terrace of about 94 to 116 sq ft. Home counts cover the registered Phases I and II; the Phase III mix is not published yet.
Open Space and Landscape
- Open space: about 62% of the land stays open
- Landscape: parks, a landscaped gazebo, an open courtyard and a natural trail, with street lighting and tree planting
- Outdoor recreation: outdoor sports facilities including a padel court and box cricket, an amphitheatre and a kids' play area
Building Design and Materials
- Architecture: Hafeez Contractor; French Renaissance and château-inspired design with light-filled interiors, private balconies and grand terraces
- Structure: RCC structure with blockwork internal walls
- Flooring: marble in the living, dining, passage and staircase; laminated wooden flooring in the master bedroom; vitrified tiles in the other bedrooms and the kitchen; anti-skid vitrified tiles in balconies, utility and toilets; 75 mm skirting
- Bathrooms: master bath with a bathtub and fixed-glass shower partition; hot and cold mixer at every wash basin; Grohe/Kohler or equivalent fittings and sanitaryware; exhaust fans; PVC-coated grid false ceilings with vitrified dado up to the false ceiling
- Doors and windows: wood-frame main door with PU paint and a smart lock with video door phone; engineered-frame bedroom doors with PU paint; laminated toilet doors; aluminium windows with mosquito-mesh provision
- Fittings and finishes: CI balcony railings; AC power points in the living/dining and every bedroom; premium acrylic emulsion on internal walls; oil-bound distemper ceilings; exterior texture paint
Parking
- Residents: two covered car parks per home
- Visitors: 48 visitor car parks
Services and Infrastructure
- Sewage treatment plant
- Rainwater harvesting and storm-water drains
- Power backup and CCTV surveillance
- Water from the local authority supply, Muthsandra Gram Panchayat
Sustainability Commitments
Sustainability at Godrej Florenne starts with the land: about 62% of the site stays open, with parks, tree planting and a natural trail. The declared measures include:
- A sewage treatment plant
- Rainwater harvesting
- Storm-water drains
- Use of renewable energy
- Street lighting and tree planting
At about 12 homes per acre, the community is laid out for green, unhurried living, and every home adds its own private balcony and open terrace.
Godrej Florenne RERA registration and approvals
Godrej Florenne is registered with Karnataka RERA in two phases, both on 15 September 2026, covering 218 of the 242 homes. Verify both numbers at rera.karnataka.gov.in before paying.
| Record | Status | Detail |
|---|---|---|
| Phase I (150 homes) | Registered, 15 September 2026 | PRM/KA/RERA/1250/304/PR/150926/008942 |
| Phase II (68 homes) | Registered, 15 September 2026 | PRM/KA/RERA/1250/304/PR/150926/008943 |
| Phase III (24 homes) | Not registered as at 21 September 2026 | To be registered |
| Plan sanction | Granted, 28 August 2026 | STRR Planning Authority |
| Land title | 44 survey numbers, registered deeds | Godrej Properties Limited |
| Water source | Declared: local authority supply | Muthsandra Gram Panchayat |
Regulatory and Compliance Status
RERA: Phases I and II were registered with Karnataka RERA on 15 September 2026 and together cover 218 homes; their registration numbers are in the table above. Phase III, with 24 homes, is not registered with Karnataka RERA as at 21 September 2026.
Plan sanction: the STRR Planning Authority sanctioned the plan on 28 August 2026.
Completion: Phase I is registered for completion by 30 September 2030 and Phase II by 30 September 2031.
Water: the declared source is the local authority supply from Muthsandra Gram Panchayat.
Land title: every survey number, 44 in all, is held by Godrej Properties Limited through registered deeds. There is no joint development agreement.
Project Timeline
| Milestone | Date |
|---|---|
| Plan sanction (STRR Planning Authority) | 28 August 2026 |
| Karnataka RERA registration, Phases I and II | 15 September 2026 |
| Launch | September 2026 |
| Phase I completion (registered) | By 30 September 2030 |
| Phase II completion (registered) | By 30 September 2031 |
| Phase III | To be registered |
Godrej markets possession as September 2031, the registered completion date for Phase II, while Phase I homes are registered for completion by 30 September 2030. Ask for the payment schedule that applies to your phase and home type.
Godrej Florenne market logic
Godrej Florenne answers a simple wish: a large home of your own, within reach of Whitefield's work, schools and hospitals. From the site, ITPL is 9.5 km by road, the Whitefield (Kadugodi) metro station 9.0 km, Whitefield Global School 6.8 km and Manipal Hospitals Whitefield 10.8 km.
Families tied to Whitefield often want more space than an apartment gives, without moving far from the life they have built on this side of the city. A four-level row house with a private terrace, inside a Godrej community, is designed for exactly that.
Project Rationale
Why a Row-House Format on This Corridor
Row houses give each family its own four levels - 2,417 to 3,656 sq ft of carpet area - with a private balcony and an open terrace, while the community looks after security, landscape and shared outdoor spaces. On 20 acres at about 12 homes per acre, with about 62% of the land left open, the format keeps the setting green and uncrowded.
The location completes the case. The site is about 1 km from NH-648, with Whitefield's main tech parks 7.8 to 10.9 km away by road, the nearest schools at 6.8 and 7.1 km, and hospitals from 9.1 km.
Why Now
Three things make this the moment to look closely:
- The project is registered: Phases I and II carry Karnataka RERA numbers from 15 September 2026, with registered completion dates of 30 September 2030 and 30 September 2031
- Godrej Florenne launched in September 2026, with prices from Rs 5.40 Cr for a 4 BHK and the 5 BHK price on request
- The plan is sanctioned, and the land is held by Godrej Properties through registered deeds, with no joint development agreement
Why 4 BHK and 5 BHK Together
Three 4 BHK types give families a clear ladder: the Optima at 2,417 sq ft of carpet area, the Premia at 2,645 sq ft and the Luxe at 2,933 sq ft. The 5 BHK Luxe, at 3,656 sq ft, adds a fifth bedroom for multi-generational households. Together they let a family upgrading from an apartment and a larger household living under one roof choose the same community.
Godrej Florenne FAQ
What is Godrej Florenne?
Godrej Florenne is a 20-acre community of 242 four-level row houses by Godrej Properties, off Soukya Road in East Bengaluru. Designed by Hafeez Contractor in a French Renaissance, château-inspired style, it offers 4 BHK homes in three sizes and a 5 BHK.
Where is Godrej Florenne located?
Off Soukya Road at Bodanahosahalli, Anugondanahalli Hobli, Hoskote Taluk (PIN 560117), about 1 km from NH-648. By road it is 4.1 km to Soukya Road, 7.4 km to Whitefield railway station, 9 km to the Whitefield (Kadugodi) metro station and 9.5 km to ITPL.
Is Godrej Florenne RERA registered?
Yes. Phase I (PRM/KA/RERA/1250/304/PR/150926/008942) and Phase II (PRM/KA/RERA/1250/304/PR/150926/008943) were registered with Karnataka RERA on 15 September 2026 and cover 218 of the 242 homes. The third phase of 24 homes is not registered yet. Verify both numbers at rera.karnataka.gov.in before paying.
What is the price of Godrej Florenne?
Godrej Properties publishes prices from Rs 5.40 Cr for a 4 BHK; the 5 BHK price is on request. Ask for the full cost sheet, because GST, stamp duty, registration and one-time charges sit on top of the base price.
Which home types and sizes are available?
Four types, each spanning four levels: the 4 BHK Optima (2,417 sq ft carpet, 3,725 sq ft total area), 4 BHK Premia (2,645 sq ft carpet, 4,061 sq ft total), 4 BHK Luxe (2,933 sq ft carpet, 4,515 sq ft total) and 5 BHK Luxe (3,656 sq ft carpet, 5,524 sq ft total).
Who is Godrej Florenne for?
Families who want a large four-level home with a terrace inside a Godrej community, within reach of Whitefield's offices, schools and hospitals. With registered completion in 2030 and 2031, it suits buyers who can plan around a construction timeline.
Visit Godrej Florenne
Ask for the current price list, availability by home type, the payment plan and a site-visit slot for the row houses off Soukya Road.
Contact us